

- Call us on: 0191 3848440
- Email us on: enquiries@stuartedwards.com
-


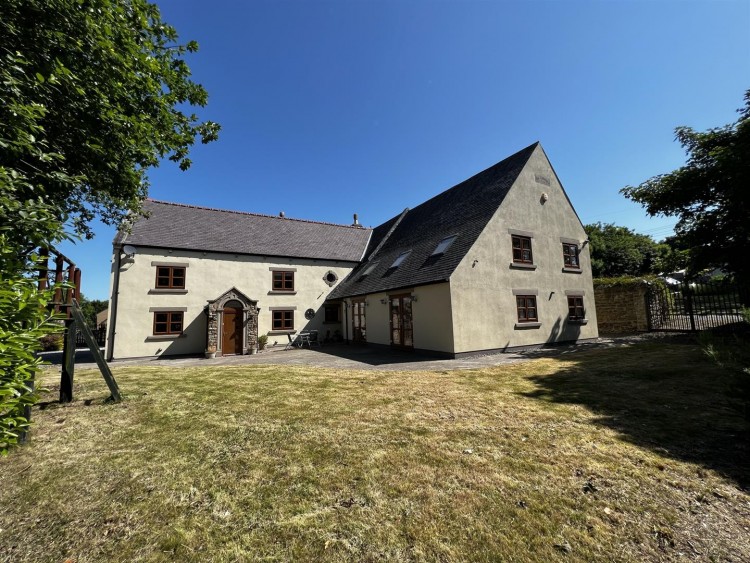


Individual imposing detached property of character bordered by a two meter high stone wall.
Well planned throughout, this home has a lot to offer, providing everything a family could possibly desire.
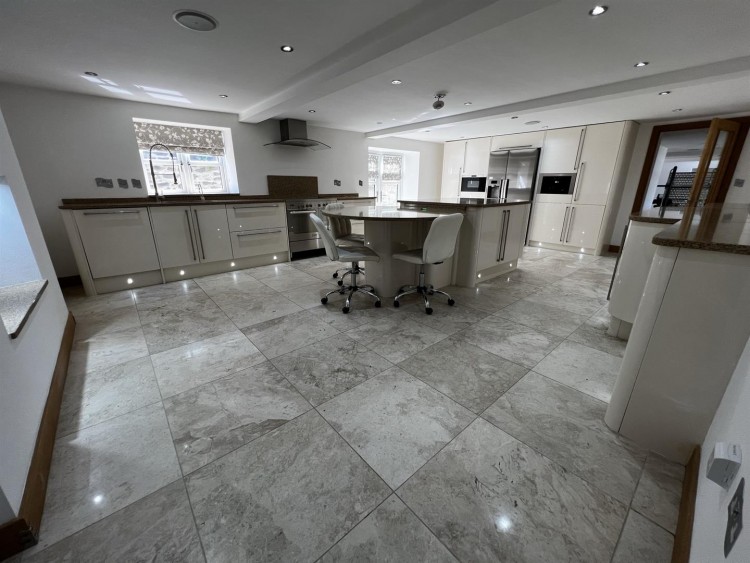
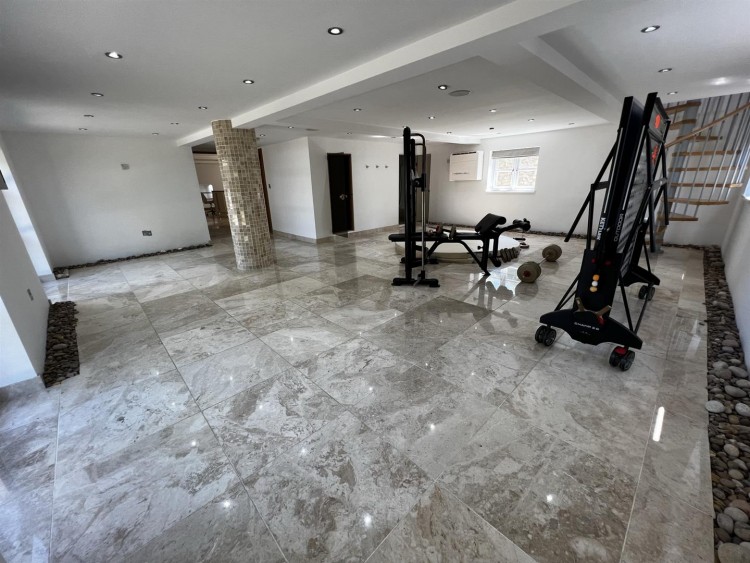
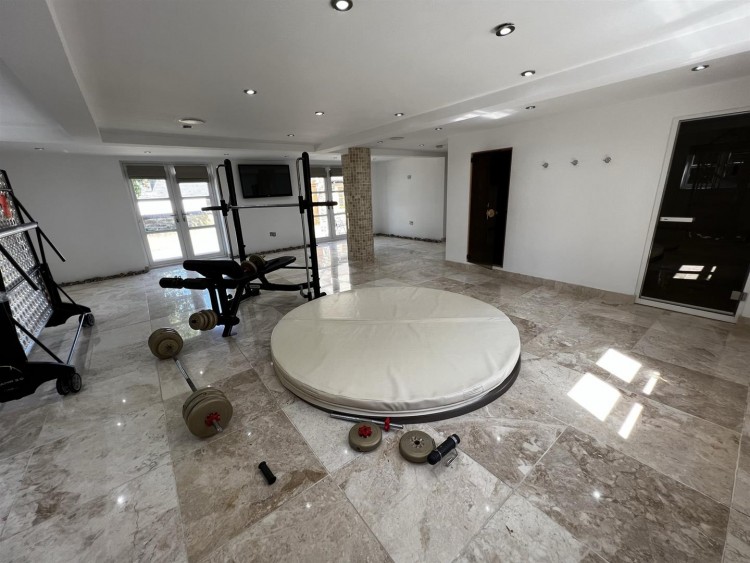
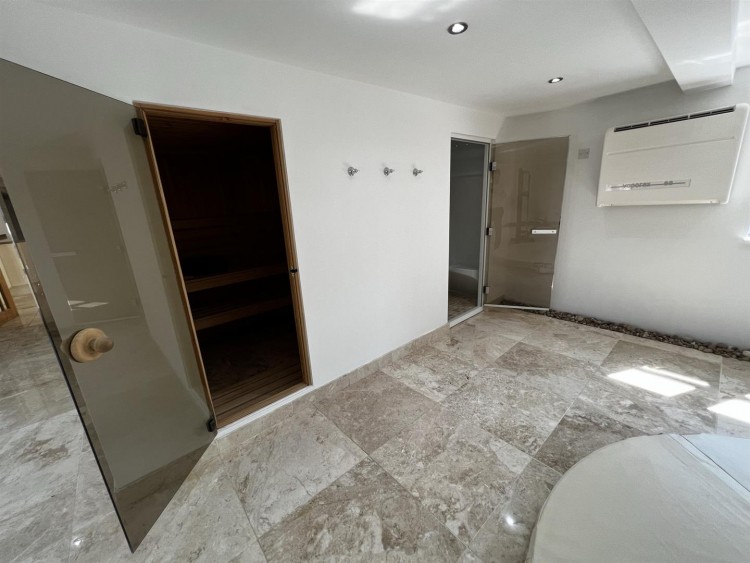
An entrance lobby opens into the spacious lounge, additional reception room, magnificent extensively fitted kitchen with appliances and useful utility room. The gym area creates a real wow factor to this home. It also incorporates its own wet room, sauna room, steam room and has two sets of double doors providing access to the garden.
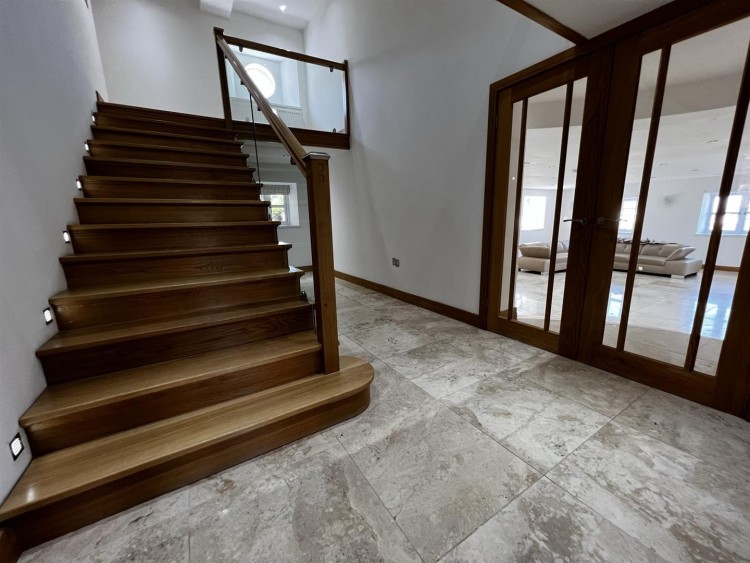
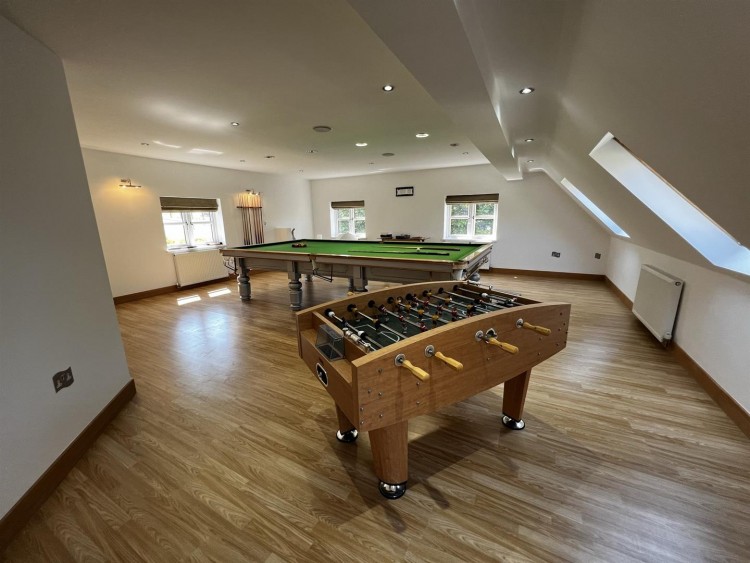
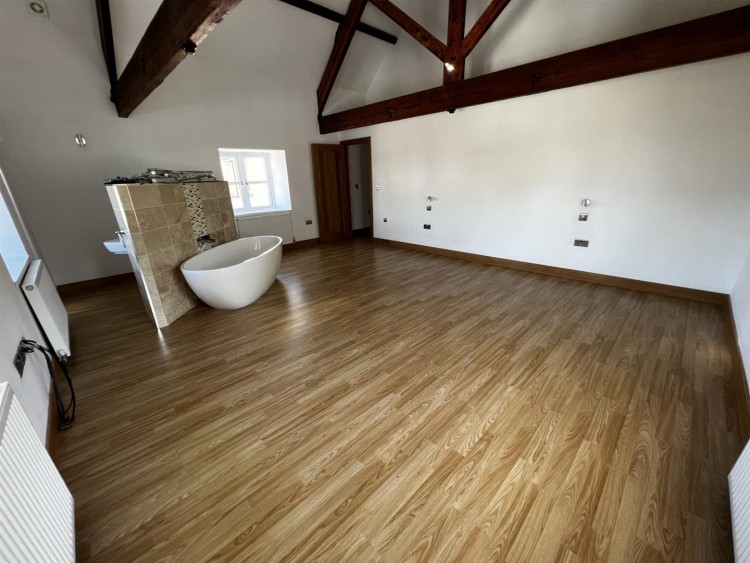
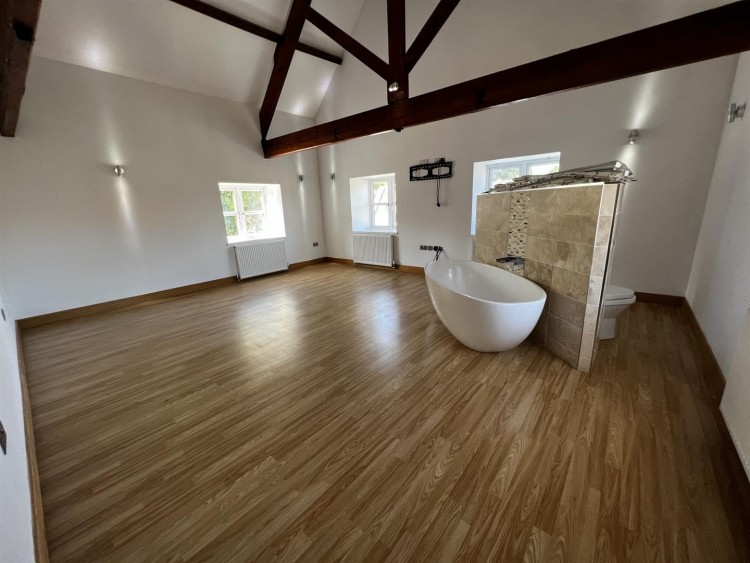
An inner hallway with bespoke oak staircase leads to the first floor landing with dressing area, master suite with free standing bath, a further 4 bedrooms, 2 luxury en-suites and luxury family bathroom. A snooker room is also located on the first floor with its own wall mounted wine cooler and spiral staircase providing an additional access point to the gym area.
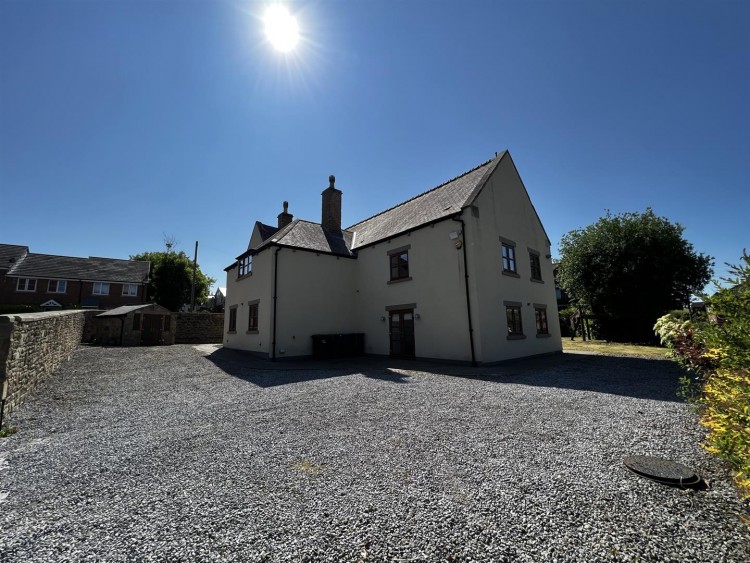
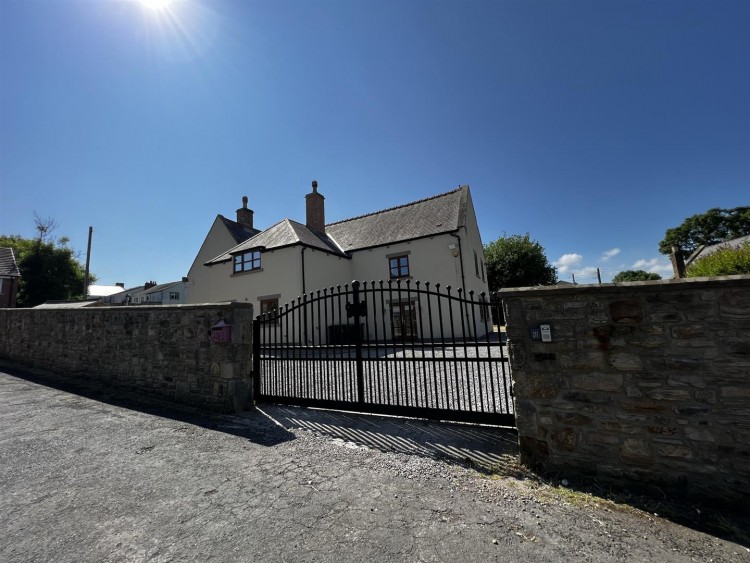
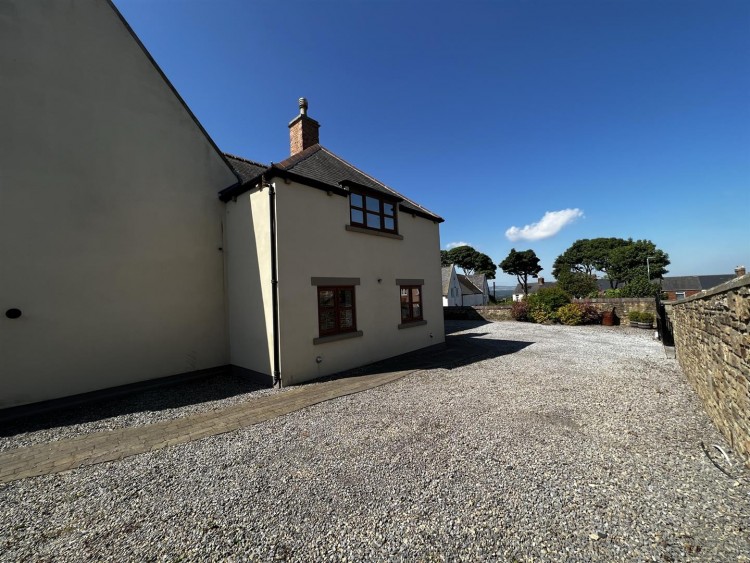
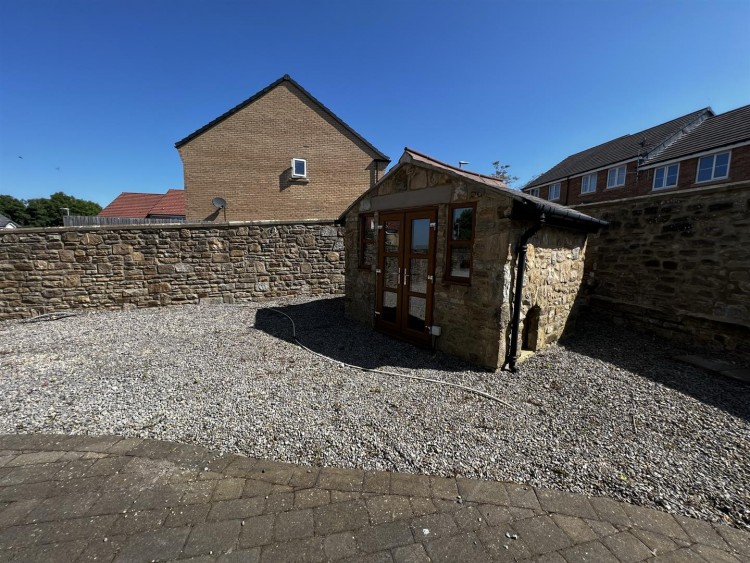
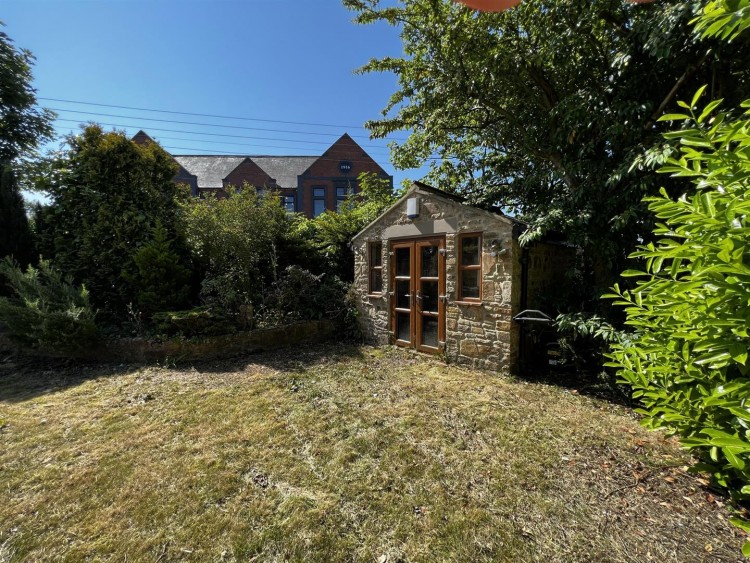
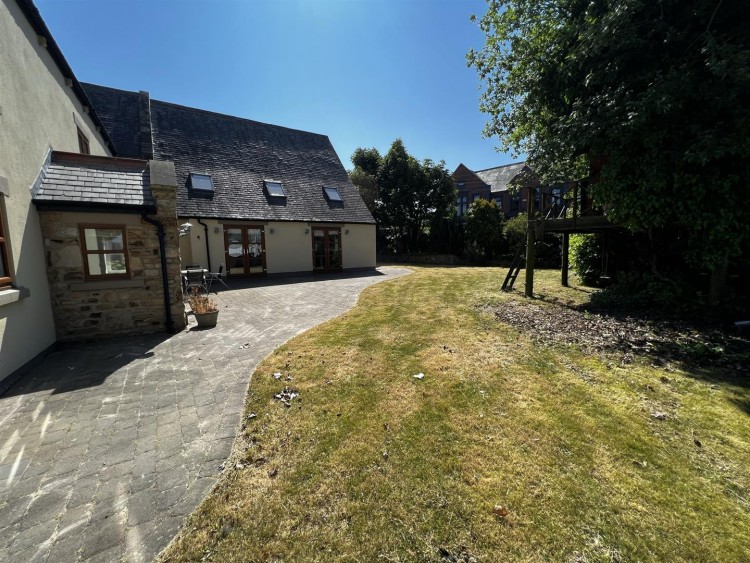
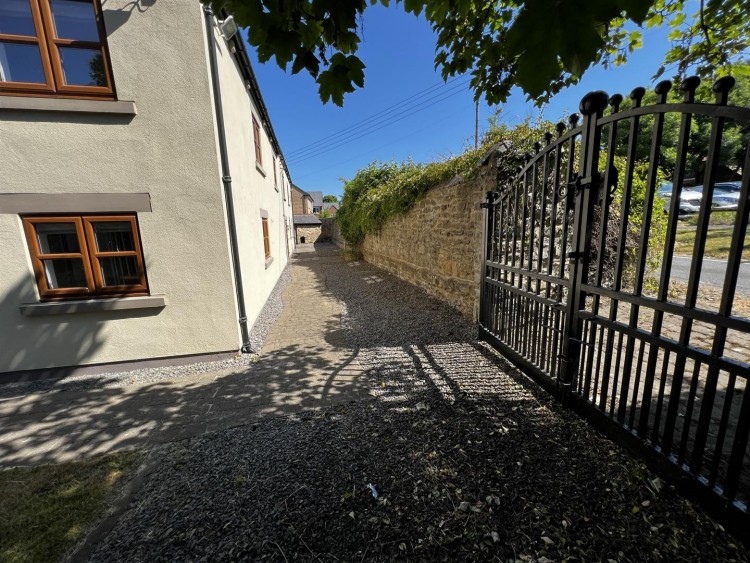
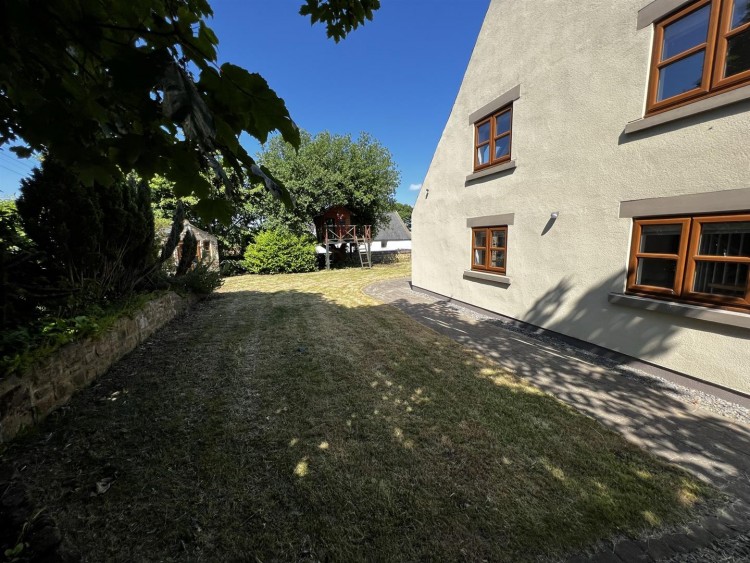
Externally electric wrought iron double gates lead to a large off road parking area for several cars. The enclosed garden are wrapped around the property with laid lawn, patio area, pathways, two stone built summer houses and a children's treehouse.
Having a superb modern specification the property boasts top quality double glazing throughout, heating system and underfloor heating to the ground floor.
Available with no onward chain, internal inspection is essential to appreciate this large family home,
Full Description - Individual imposing detached property of character bordered by a two meter high stone wall.
Well planned throughout, this home has a lot to offer, providing everything a family could possibly desire.
An entrance lobby opens into the spacious lounge, additional reception room, magnificent extensively fitted kitchen with appliances and useful utility room. The gym area creates a real wow factor to this home. It also incorporates its own wet room, sauna room, steam room and has two sets of double doors providing access to the garden.
An inner hallway with bespoke oak staircase leads to the first floor landing with dressing area, master suite with free standing bath, a further 4 bedrooms, 2 luxury en-suites and luxury family bathroom. A snooker room is also located on the first floor with its own wall mounted wine cooler and spiral staircase providing an additional access point to the gym area.
Externally electric wrought iron double gates lead to a large off road parking area for several cars. The enclosed garden are wrapped around the property with laid lawn, patio area, pathways, two stone built summer houses and a children's treehouse.
Having a superb modern specification the property boasts top quality double glazing throughout, heating system and underfloor heating to the ground floor.
Available with no onward chain, internal inspection is essential to appreciate this large family home,
Location - Sherburn Hill is located approximately 6 miles East of Durham City. The A690 lies a short distance away providing good links to both the A1 and A19 for easy commuting throughout the region.
A wide range of local amenities are close by including, retail shops, supermarkets and good primary and secondary schools.
The luxury hotels of Hallgarth Manor and Ramside Hall with its spa and golf facilities are also within easy reach.
Durham City its self is delightful with its cobbled streets and a range of local and regional retailers as well as a number of well regarded restaurants, bars and newly developed River Walk with Odeon Lux Cinema. The meandering River Wear which circles around the Castle and Cathedral offers an eye-catching back drop to the city, as well as providing superb city walks and local boating. Not only this Durham City is well known for its high achieving private and state schools as well as the world renowned Durham University.
Entrance - A stone built entrance porch leads to the lobby area with radiator.
Inner Hallway - Ceramic tiled flooring and bespoke oak staircase with glass balustrade leading to the first floor.
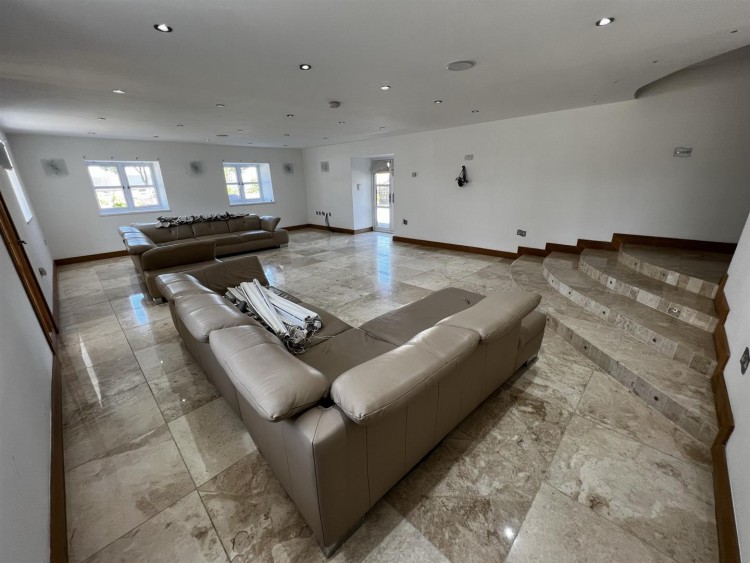
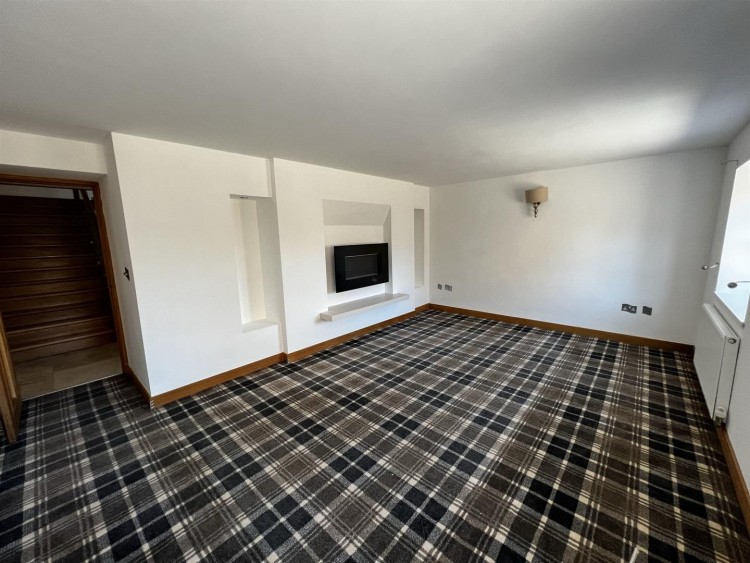
lounge - Ceramic tiled flooring and 8 wall light fittings.8.71m x 5.74m (28'7 x 18'10)
reception room - Wall mounted gas fire, two wall light points and two radiators.5.38m x 3.89m (17'8 x 12'9)
Gym - Ceramic tiled flooring, air conditioning unit and two sets of double patio doors lead to the garden and patio area.
Also incorporated within the room is a wet room/shower room with wash hand basin, steam room and sauna.8.84m x 7.62m (29 x 25)
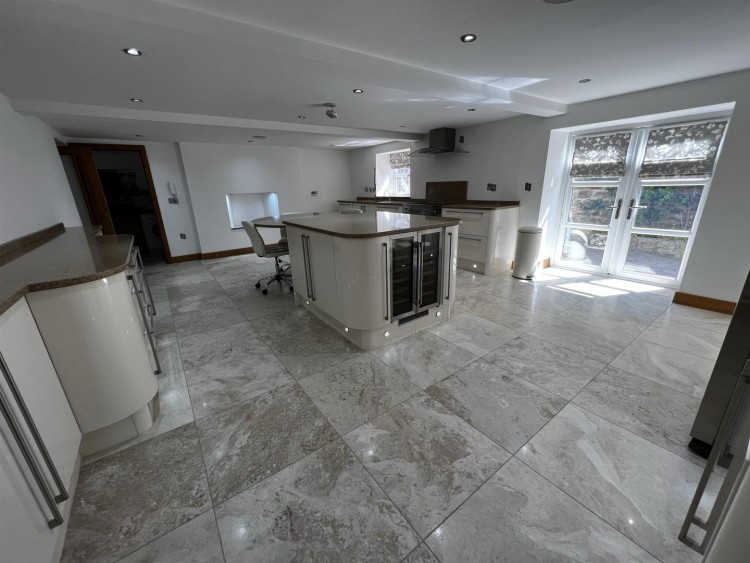
Kitchen - Magnificent range of wall and floor units with marble worktops and central island with seating area. Integrated dishwasher, microwave, coffee machine, American style fridge/freezer and range cooker with stainless steel extractor canopy. Ceramic tiled flooring, skirting lighting and double glazed patio doors leading to the garden.7.37m x 5.00m (24'02 x 16'5)
Utility Room - Range of floor units with inset circular sink unit, two wall mounted gas central heating boilers and ceramic tiled flooring.5.18m x 1.40m (17 x 4'7)
first floor landing - Radiator, circular feature window and fitted dressing area.
Master Bedroom Suite - Exposed king bed posts, free standing bath, wash hand basin and wc.4.80m x 4.45m (15'9 x 14'7)
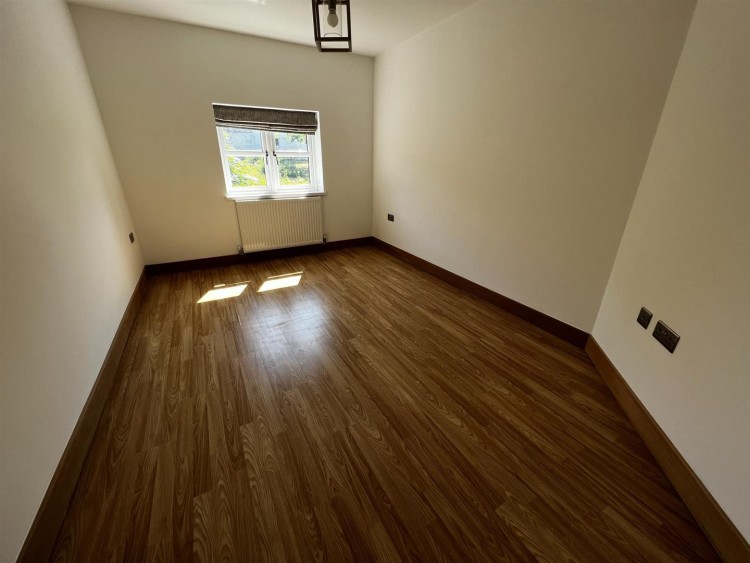
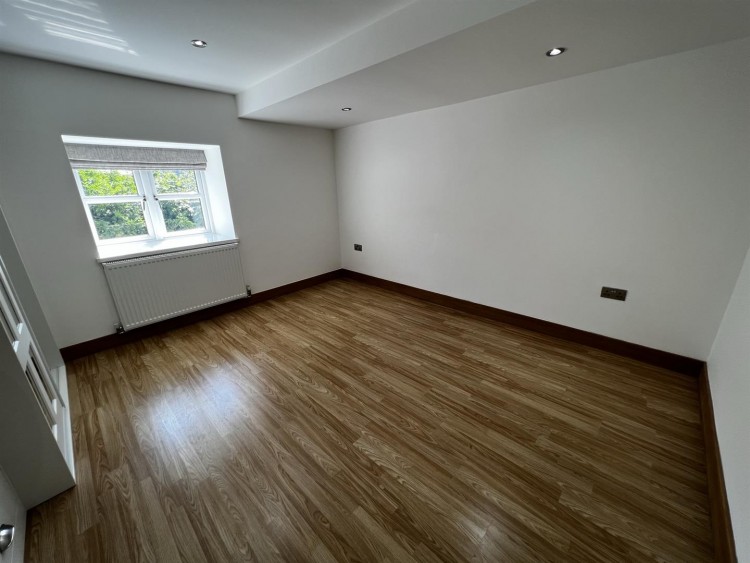
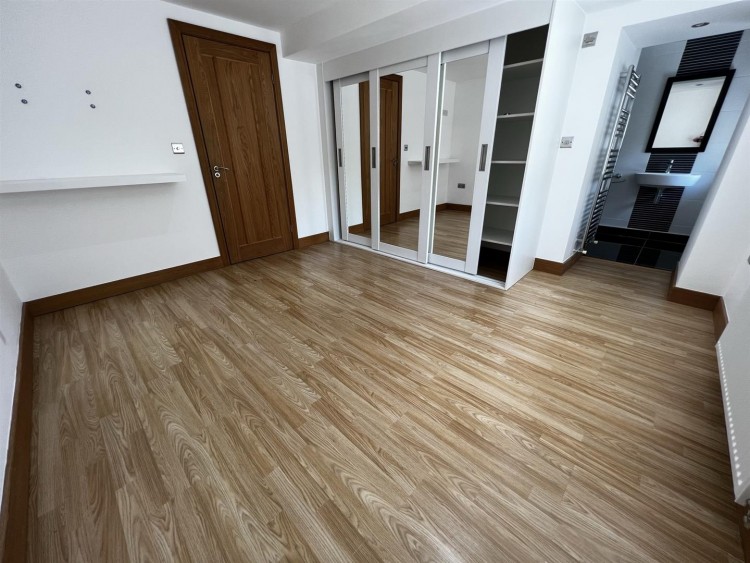
Bedroom 2 - Radiator.3.84m x 3.56m (12'7 x 11'8)
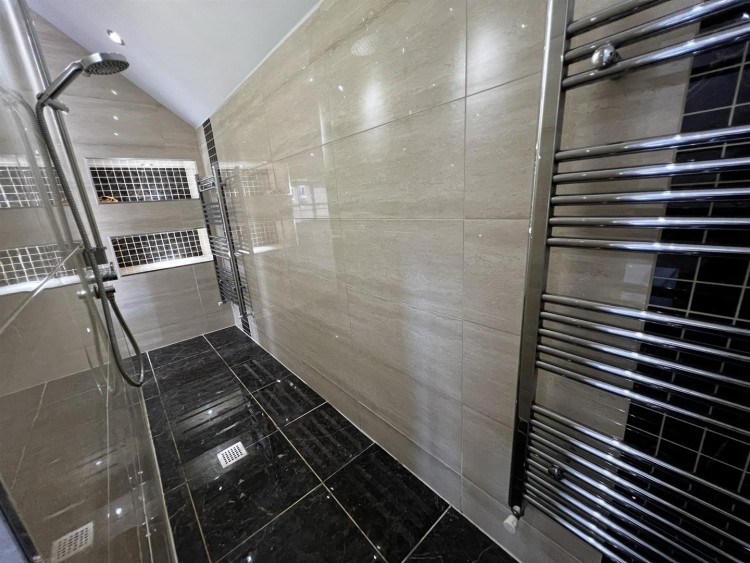
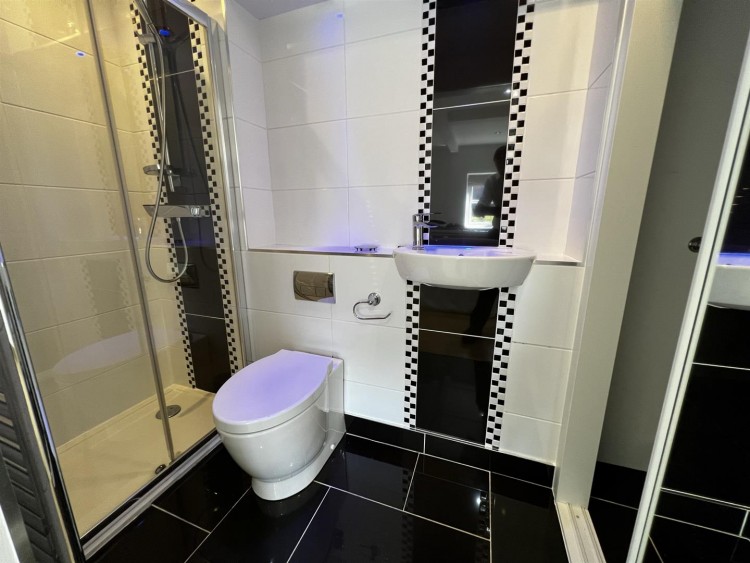
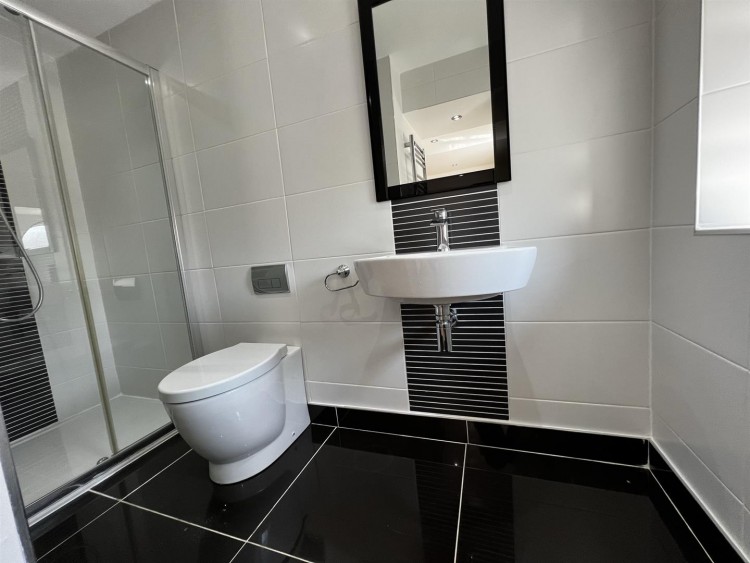
En-suite - WC, wash hand basin, step-in shower, storage cupboard, chrome heated towel rail and fully tiled walls and flooring.
Bedroom 3 - Radiator.3.66m x 3.56m (12 x 11'8)
En-suite - WC, wash hand basin, step-in shower, storage cupboard, chrome heated towel rail and fully tiled walls and flooring.
Bedroom 4 - Radiator and fitted wardrobe.3.66m x 3.66m (12 x 12)
Bedroom 5 - Radiator.3.99m x 2.77m (13'1 x 9'1)
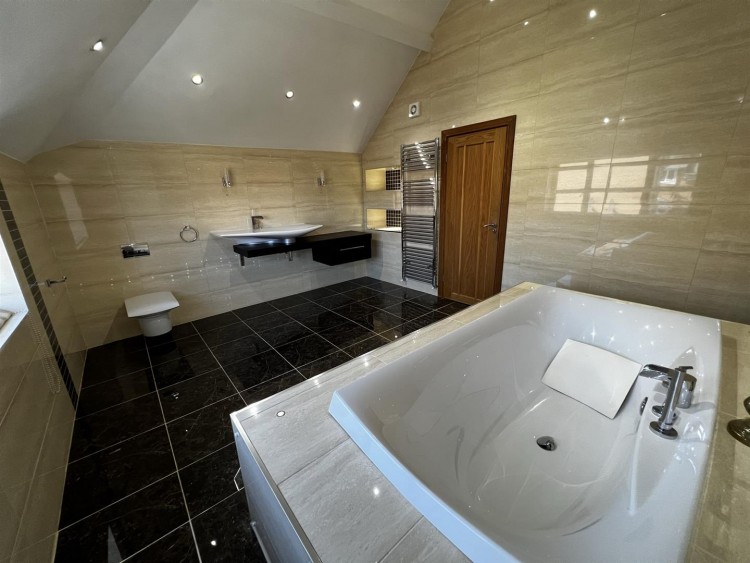
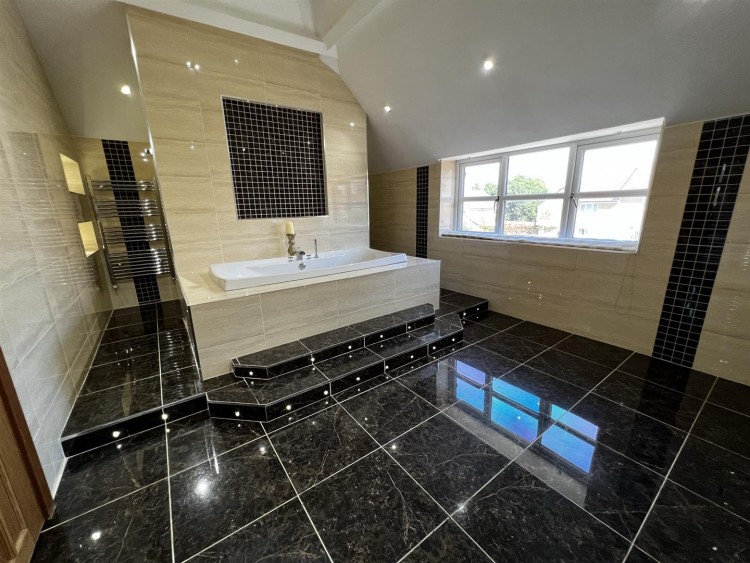
Luxury Family Bathroom - This generous family bathroom suite is fully tiled and comprises: wall hung wc, wash hand basin with side storage, step-in shower, large step-up bath, chrome heated towel rails, spot lighting and extractor.
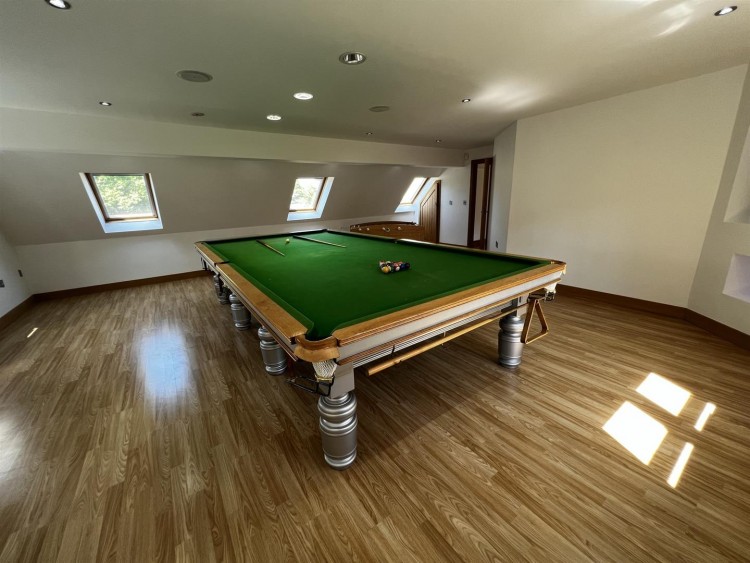
Snooker Room - With three Velux windows and three conventional windows, wall mounted wine cooler, storage cupboard, four radiators and spiral staircase leading down to the games room.7.62m x 7.01m (25 x 23)
Off Road Parking - For several cars and accessed via an electric wrought iron gate.
Gardens - With block paved patio and pathways to all sides, two stone built summer houses and a children's tree house.
Tenure - Freehold - We have been informed that the property is Freehold. Interested purchasers should seek clarification of this from their Solicitors.
EPC Information - Link - https://find-energy-certificate.service.gov.uk/energy-certificate/8272-7722-0889-4350-5996
Rating - B
Important Information - Please note that all sizes have been measured with an electronic measure tape and are approximations only. Under the terms of the Misdescription Act we are obliged to point out that none of these services have been tested by ourselves. We cannot vouch that any of the installations described in these particulars are in perfect working order. We present the details of this property in good faith and they were accurate at the time of which we inspected the property. Stuart Edwards for themselves and for the vendors or lessors of this property whose agents they are, give notice, that: (1) the particulars are produced in good faith, are set out as a general guide only, and do not constitute any part of a contract; (2) no person in the employment of Stuart Edwards has the authority to make or give any representation or warranty in relation to this property.
Viewing - Contact Stuart Edwards Estate Agents for an appointment to view.
Website Coverage - We are proud to be affiliated with the UK's leading property portals.
Our properties are displayed on Rightmove.co.uk, Zoopla.co.uk & OnTheMarket.com.
Financial Advice - YOUR HOME IS AT RISK IF YOU DO NOT KEEP UP THE REPAYMENTS ON THE MORTGAGE OR LOANS SECURED ON THE PROPERTY.
Through our association with a leading independent mortgage advisor we can offer the best mortgage deals available anywhere.
Free Valuation - Our family run business is made up of friendly, professional people who have extensive experience of the housing market. We understand estate agencies come and go, but Stuart Edwards Estate Agents has consistently secured high levels of sales throughout a 40 year period.
If you would like to arrange a free no obligation valuation, please contact Stuart Edwards Estate Agents today!
THE PROPERTY OMBUDSMAN - Membership is held with The Property Ombudsman for sales and lettings.
Thank you - Thank you for accessing these details. Should there be anything further we can assist with, please contact our office.
Please note Stuart Edwards Estate Agents is the trading name for Bluepace Durham Ltd.