

- Call us on: 0191 3848440
- Email us on: enquiries@stuartedwards.com
-


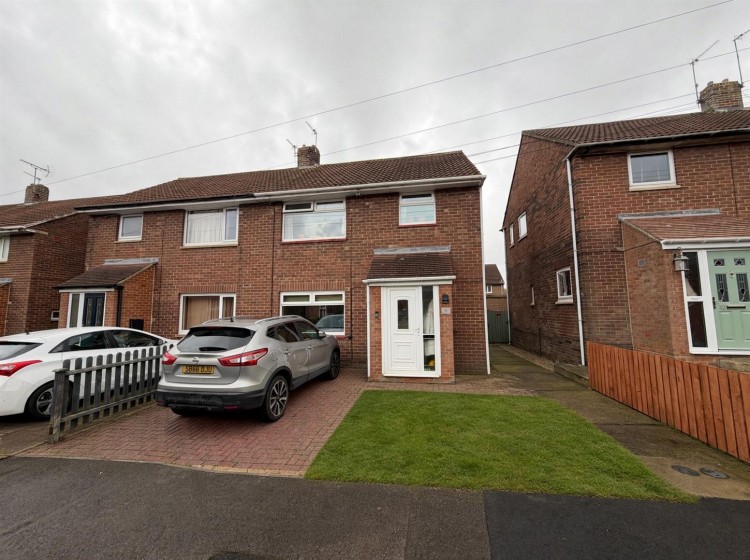
Situated within the popular and family friendly area of Framwellgate Moor, this well-presented three-bedroom semi-detached home offers spacious accommodation, attractive front and rear gardens, and off-road parking. Ideally located close to excellent schools, nurseries, Durham City, the Arnison Centre Retail Park and University Hospital of North Durham, with superb access to the A167, A690 and A1(M). Viewings are recommended.
FULL DESCRIPTION - Attractive Three-Bedroom Semi-Detached Home in a Highly Convenient Durham Location
Occupying a pleasant position within the ever popular residential area of Framwellgate Moor, this well presented three-bedroom semibdetached home offers spacious accommodation, excellent outdoor space and outstanding access to Durham City and a wealth of local amenities.
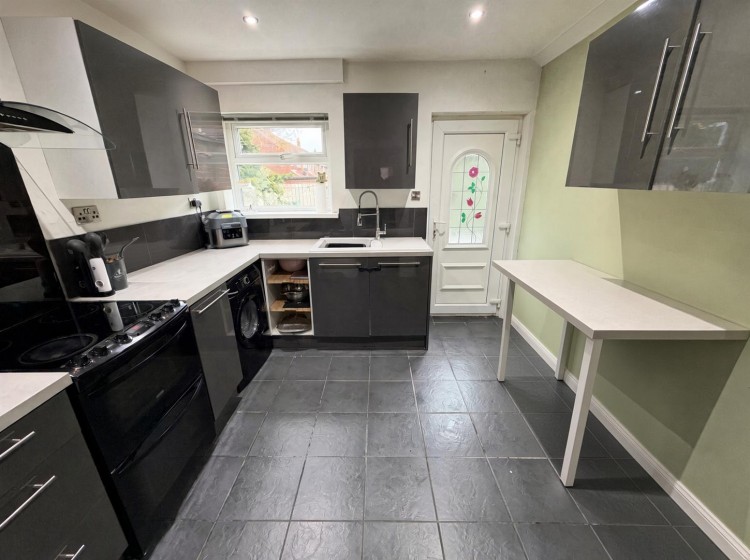
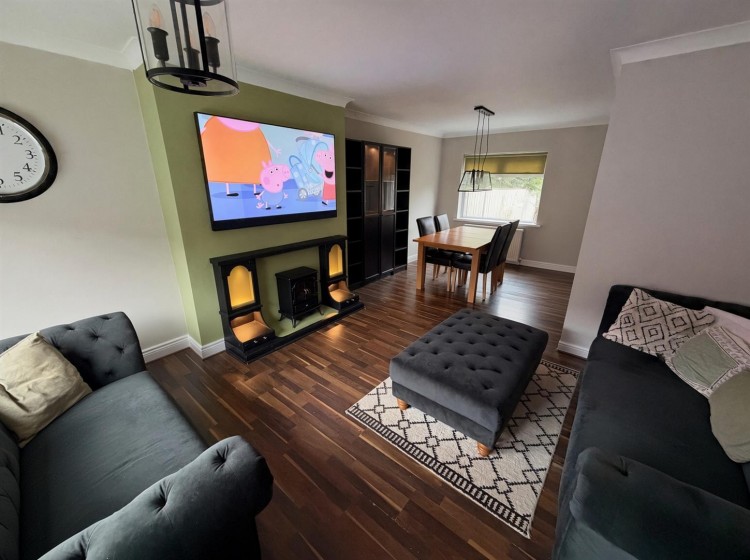
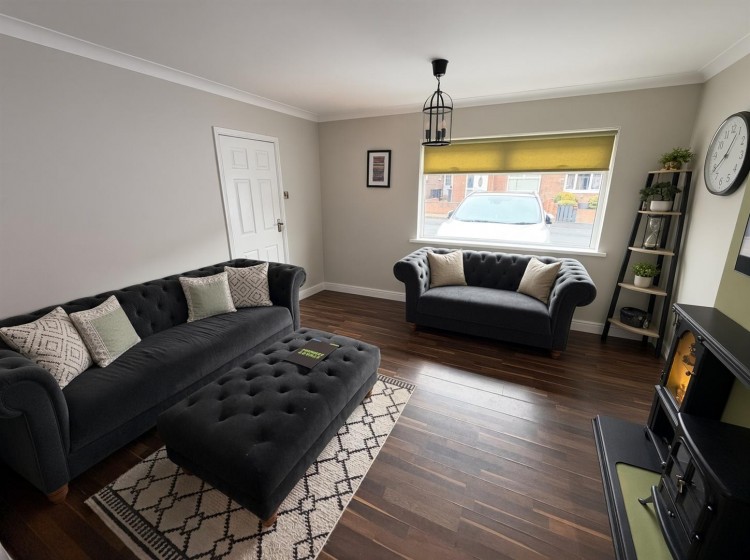
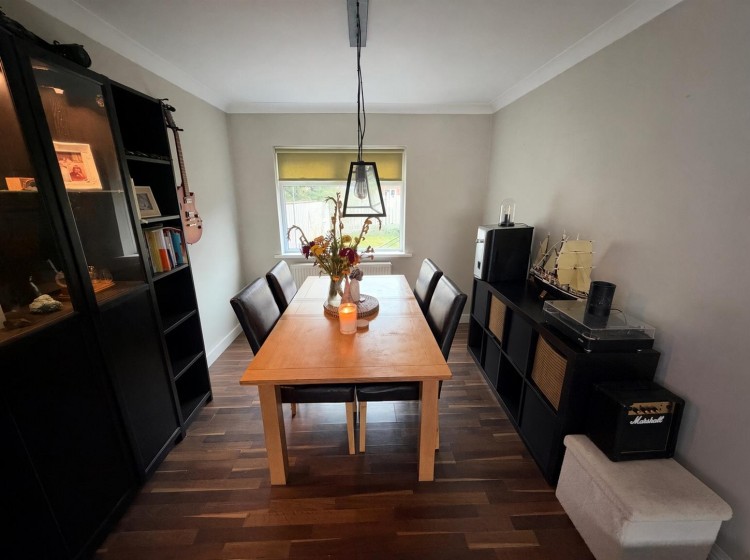
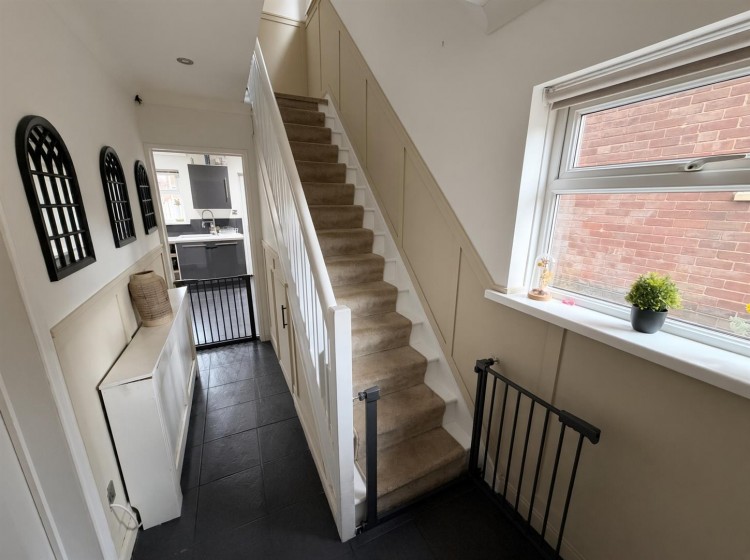
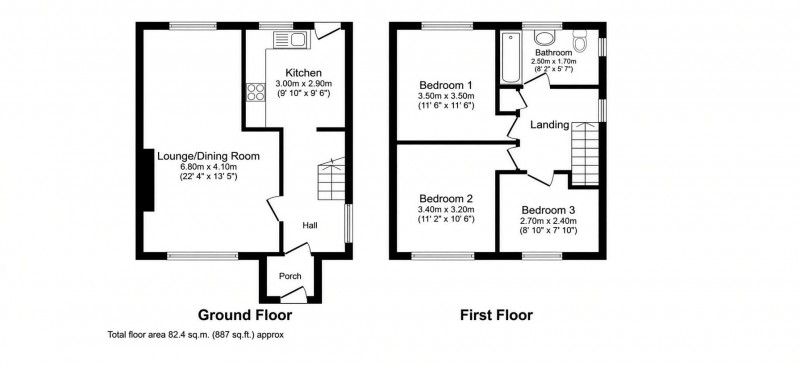
The property is entered via a welcoming entrance porch which leads into a stylish hallway featuring contemporary panelled walls. The spacious dual-aspect lounge and dining room provides an abundance of natural light and offers an excellent space for both relaxing and entertaining, complemented by attractive laminate flooring throughout. The modern kitchen is fitted with a range of sleek high-gloss wall and base units, incorporating a breakfast bar ideal for everyday dining and busy family life.
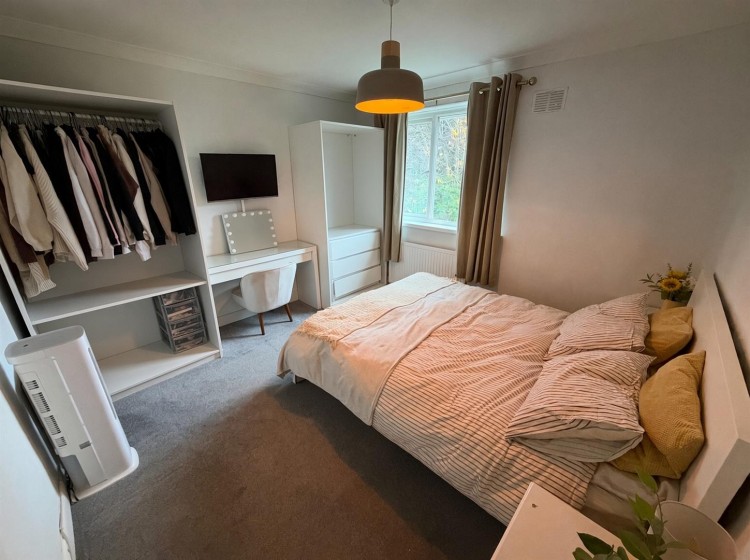
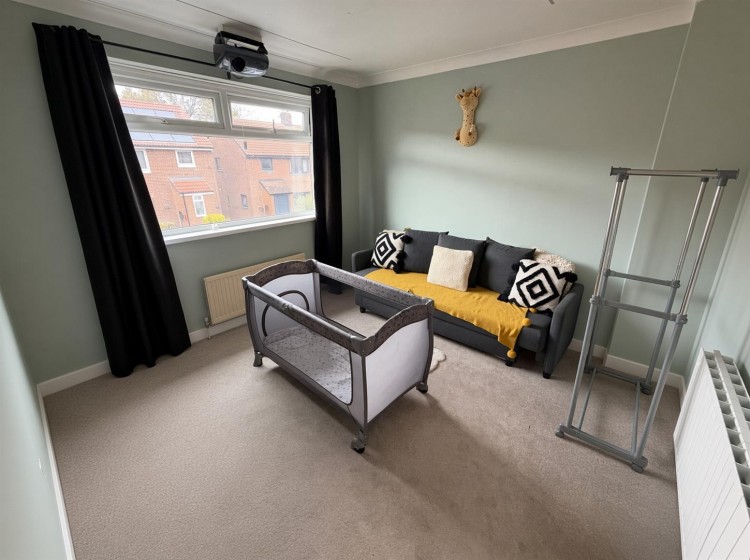
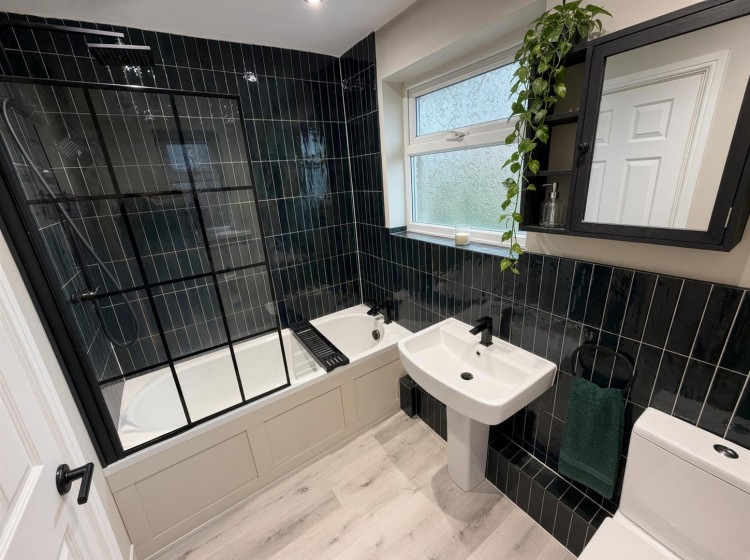
To the first floor are three well-proportioned bedrooms together with a contemporary family bathroom featuring a bath and mains-fed shower.
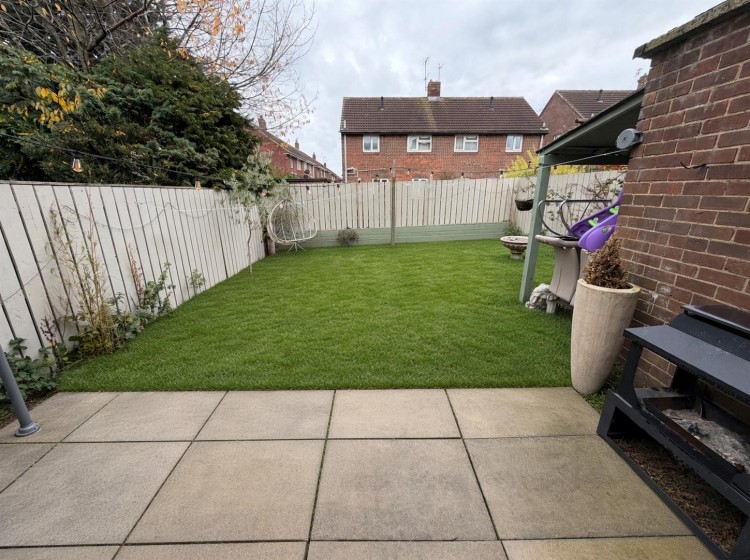
Externally, the property benefits from a block-paved driveway providing off-road parking, alongside lawned gardens to both the front and rear. Two useful brick-built outhouse storage sheds provide valuable additional storage space.
Further benefits include gas central heating, UPVC double glazing throughout and a layout perfectly suited to first-time buyers, families and investors alike.
A major attraction of this property is its superb location. Framwellgate Moor remains one of Durham's most sought-after residential areas, offering easy access to Durham City Centre, Durham University facilities and University Hospital of North Durham. Residents are within easy reach of the Arnison Centre Retail Park, home to a wide range of national retailers, supermarkets, restaurants, cafés and leisure facilities. Excellent local amenities can also be found nearby, including convenience stores, healthcare facilities and recreational spaces.
The area is particularly popular with families due to the range of well-regarded primary and secondary schools nearby, together with a selection of children's nurseries and childcare providers. For commuters, the property enjoys excellent transport connections with convenient access to the A167, A690 and A1(M), providing straightforward routes throughout the North East and beyond.
Combining modern accommodation, practical outdoor space and a highly desirable location, this is a home that is certain to attract strong interest. Early viewing is highly recommended.
ENTRANCE PORCH - With UPVC entrance door leading to porch with tiled flooring, coved ceiling and spot lights.
HALLWAY - Tiled flooring, double radiator, stained panelled walls coved ceiling, spotlights and stairs with under stair storage cupboard leading to the first floor,
LOUNGE - Feature fire surround with inset electric fire, coved ceiling, two double radiators and laminate flooring.
KITCHEN - Range of wall and floor units with laminate worktops, incorporating breakfast bar and inset stainless steel sink and drainer unit with mixer tap. Built-in pantry, extractor hood, plumbed for automatic washing machine and UPVC double glazed rear entrance door.
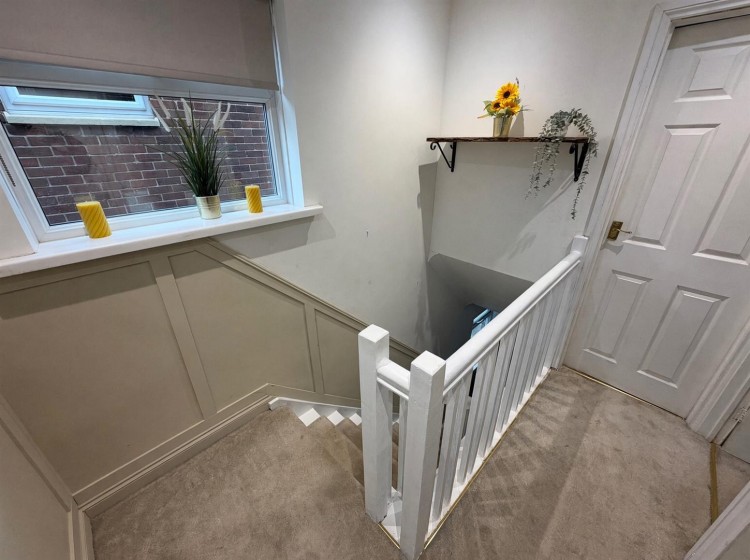
FIRST FLOOR LANDING - Coved ceiling, spot lights, feature panelled walls and loft access.
BEDROOM 1 - Radiator and coved ceiling.
BEDROOM 2 - Radiator, electric double radiator and coved ceiling.
BEDROOM 3 - Radiator, coved ceiling and panelled feature wall.
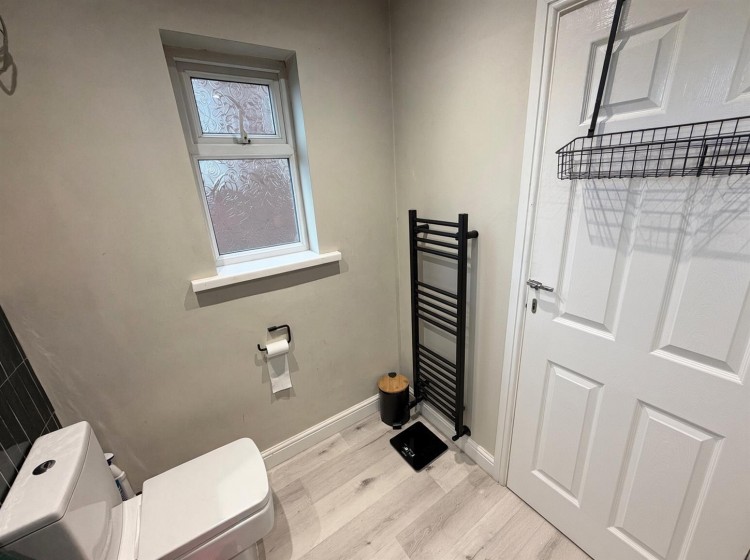
BATHROOM - Close coupled wc, wash hand basin, panel bath with mains fed shower over and glass screen, heated towel rail, part tiled walls and laminate flooring.2.47m x 1.66m (8'1" x 5'5")
BLOCK PAVED DRIVEWAY
GARDENS - Laid lawn to the front with paved pathway. Whilst the rear is a generous size with a paved patio area with a lean-to canopy, laid lawn, raised flowerbed and two outhouse storage sheds.
EPC. - EPC Rating -
EPC Link -
FREEHOLD. - We have been informed that the property is Freehold. Interested purchasers should seek clarification of this from their Solicitors.
IMPORTANT INFORMATION. - Please note that all sizes have been measured with an electronic measure tape and are approximations only. Under the terms of the Misdescription Act we are obliged to point out that none of these services have been tested by ourselves. We cannot vouch that any of the installations described in these particulars are in perfect working order. We present the details of this property in good faith and they were accurate at the time of which we inspected the property. Stuart Edwards for themselves and for the vendors or lessors of this property whose agents they are, give notice, that: (1) the particulars are produced in good faith, are set out as a general guide only, and do not constitute any part of a contract; (2) no person in the employment of Stuart Edwards has the authority to make or give any representation or warranty in relation to this property.
PROPERTY VIEWING. - Contact Stuart Edwards Estate Agents for an appointment to view.
PROPERTY PORTALS. - We are proud to be affiliated with the UK's leading property portals.
Our properties are displayed on Rightmove.co.uk, Zoopla.co.uk & OnTheMarket.com.
FREE VALUATION. - Our family run business is made up of friendly, professional people who have extensive experience of the housing market. We understand estate agencies come and go, but Stuart Edwards Estate Agents has consistently secured high levels of sales throughout a 40 year period.
If you would like to arrange a free no obligation valuation, please contact Stuart Edwards Estate Agents today!
FINANCIAL ASSISTANCE - YOUR HOME IS AT RISK IF YOU DO NOT KEEP UP THE REPAYMENTS ON THE MORTGAGE OR LOANS SECURED ON THE PROPERTY.
Through our association with a leading independent mortgage advisor we can offer the best mortgage deals available anywhere.
THE PROPERTY OMBUDSMAN. - Membership is held with The Property Ombudsman for sales and lettings.
THANKS. - Thank you for accessing these details. Should there be anything further we can assist with, please contact our office.
Please note Stuart Edwards Estate Agents is the trading name for Bluepace Durham Ltd.